inclts Aravindaan
Elevate Your Living: Where Comfort Meets Luxury.
Residence Type
Premium 3 & 4 BHK Residences
Tower Configuration
B+G+2 Storeyed Tower
Project Overview
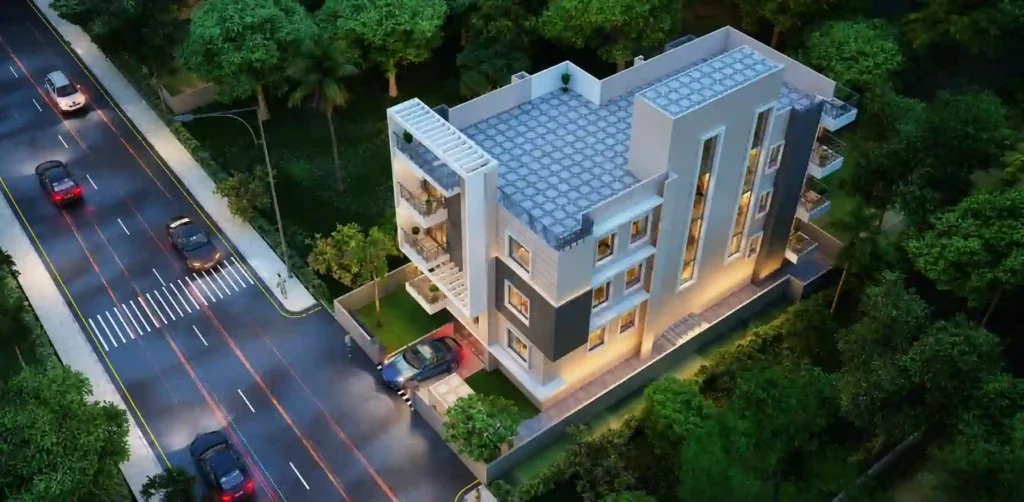
Nestled within one of Guwahati’s most established and sought-after addresses, Aravindaan is a residence conceived for those who regard home not merely as a place to sleep, but as the setting for a life richly lived. Its beautifully maintained surroundings, shaded by mature trees and framed by carefully tended gardens, create an atmosphere of effortless calm — one that changes with the seasons yet always feels like home.
Offering Premium 3 & 4 BHK Apartments
Generously proportioned residences designed for elevated modern living
B+G+2 Storeyed Residential Tower
An intimate, exclusive community of thoughtfully designed homes
Excellent Connectivity
Moments from Guwahati’s premier schools, healthcare, and commercial centres
Prime Location
Narayan Nagar, Bharalumukh — one of the city’s most prestigious addresses
Specification
Built to a Standard That Endures.
Every element of Aravindaan has been selected and specified with a singular ambition: to deliver a home that remains exceptional not just on the day of possession, but for decades to come.
Structure
Framework: RCC framed structure compliant with Seismic Zone-V specification
Wall Finish
Internal: 5″ thick walls with plaster & putty finish
External: Modern and elegant permanent outer finish with high quality external paint
External: Modern and elegant permanent outer finish with high quality external paint
BATHROOM FITTINGS
Wall Tiles: Designer tiles up to door height
Sanitary: Wall mounted WC — Jaquar / Hindware / Parryware or equivalent
CP Fitting: Jaquar or equivalent
Water Line: Hot & cold water provision in all bathrooms
Sanitary: Wall mounted WC — Jaquar / Hindware / Parryware or equivalent
CP Fitting: Jaquar or equivalent
Water Line: Hot & cold water provision in all bathrooms
ELECTRICAL FITTINGS
Wiring: Superior quality concealed F.R.L.S. copper wires with ISI quality switches
Air Conditioning: Split A/C point provided in master bedroom; provision for all other rooms
Air Conditioning: Split A/C point provided in master bedroom; provision for all other rooms
FLOORING
Bedrooms: Vitrified tiles
Living & Dining: Vitrified tiles
Kitchen: Anti-skid tiles
Bathrooms: Anti-skid tiles
Balcony: Vitrified tiles
Lobby: Vitrified tiles
Staircase: Granite / Marble / Tiles
Living & Dining: Vitrified tiles
Kitchen: Anti-skid tiles
Bathrooms: Anti-skid tiles
Balcony: Vitrified tiles
Lobby: Vitrified tiles
Staircase: Granite / Marble / Tiles
WINDOWS
Type: UPVC / Anodized aluminium windows
DOORS
Type: Branded flush doors in all rooms
KITCHEN
Counter: Granite slab counter top with stainless steel sink
Tiles: Designer tiles up to 2 ft above counter top
Tiles: Designer tiles up to 2 ft above counter top
WATER
Supply: 24-hour water supply with adequate storage via deep boring
LIFT / ELEVATOR
Brand: Automatic lift — Kone / Otis / Johnson or equivalent
Water Supply: Round the clock supply ensured with underground and overhead tanks
Fire Safety: Well-equipped with fire alarm, fitting devices, and extinguishers
Water Supply: Round the clock supply ensured with underground and overhead tanks
Fire Safety: Well-equipped with fire alarm, fitting devices, and extinguishers
SECURITY SYSTEM
Surveillance: 24/7 security with CCTV surveillance
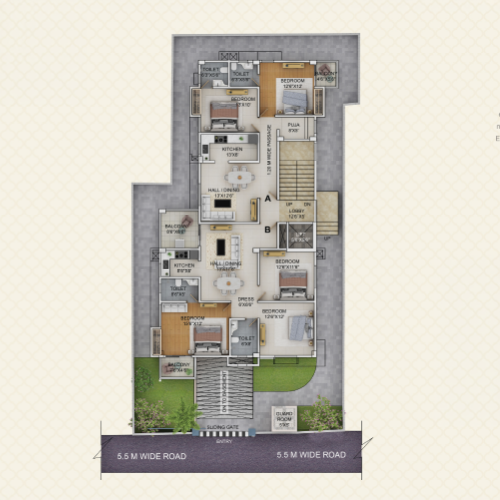
Site Plan
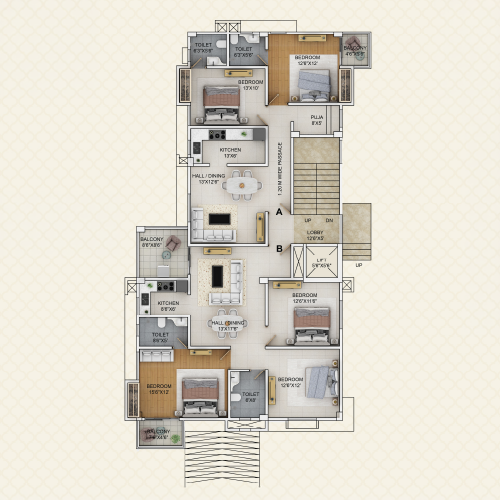
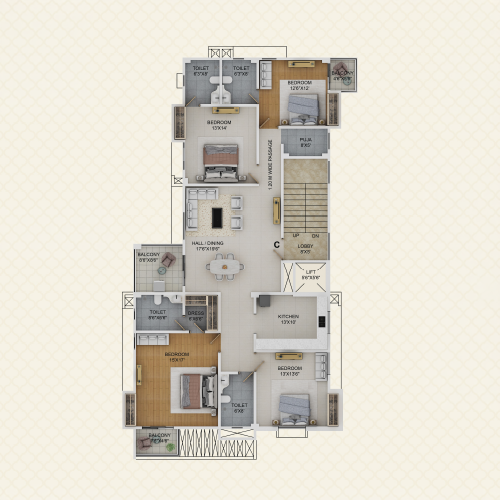
Discover Comfortable Living, Where Every Detail Feels Just Right.
The moment you step into Aravindaan, you are welcomed by a layout designed to make every movement feel natural and every space feel intentional. Abundant natural light flows through generously sized openings, while the building’s thoughtful orientation ensures cross-ventilation and a sense of openness throughout. The lobby, lift, and circulation areas are sized and finished to reflect the premium character of the residence — because in a truly great building, no space is an afterthought.
Location Advantages
Everything You Need, Within Reach
Enjoy seamless connectivity to leading educational institutions, healthcare facilities, government offices, transport hubs, and essential civic infrastructure.
350 Metres Away
Pragjyotish College
70 Metres Away
Sishu Niketan Higher Secondary School
350 Metres Away
Kumar Nursing Home
600 Metres Away
Bharalumukh Police Station
350 Metres Away
Bharalumukh Post Office
2.2 Kilometres Away
Bus Terminal
2.3 Kilometres Away
Railway Station
16 Kilometres Away
Airport