inclts Heritage
An Address That Set the Standard for a Generation
RERA CERTIFICATION NO. RERAA KM 07 of 2021
Possession
November 2022
Elevation
G+4
Unit Type
2/3BHK FLATS
Project Area
25,000 Approx
Project Overview
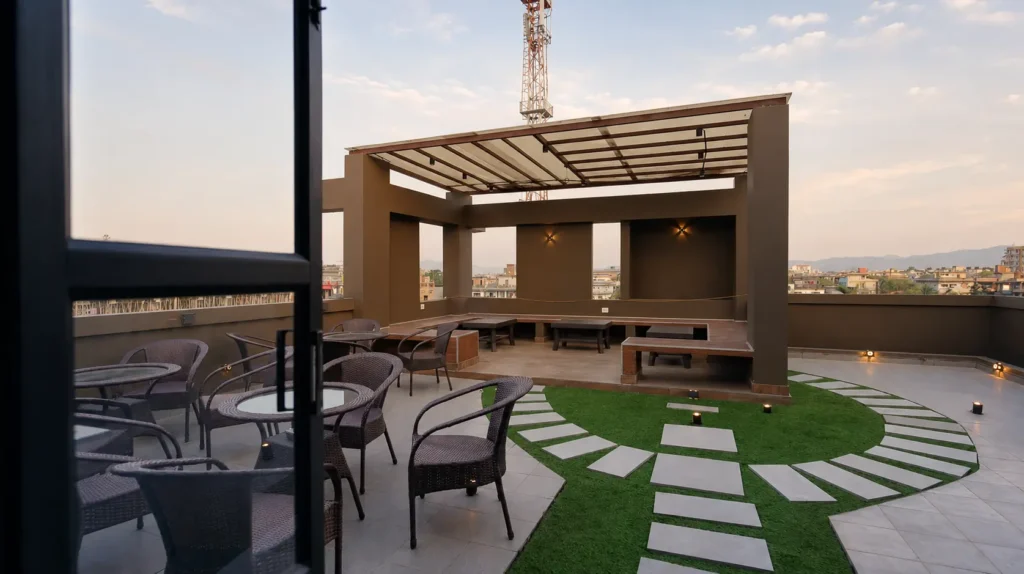
Heritage was inclts ‘s declaration of intent — a residential development that proved premium quality and accessible pricing were not mutually exclusive. Situated in the well-connected neighbourhood of Bhetapara, Heritage offered its residents a lifestyle defined by comfort, community, and effortless city access.
Affordability
2BHK and 3BHK flats for sale with price that fits your budget
Connectivity
Residential project in Bhetapara that is located only 15 mins from Beltola road and Hengrabari road.
Earthquake resistant
Earthquake resistant RCC framed structure
Optimal space utilization
Efficiently planned budget homes having 100% space usage without wastage of area
PMAY (CLSS)
Pay only 1% GST and enjoy benefits up to 2.67 lacs under PMAY (CLSS) scheme
RERA Approved
Enjoy the safeguards of RERA such as assured timely delivery of project and much more.
FACILITIES & AMENITIES
Enjoy amenities that not only allow you to savor the urban lifestyle but also take care of your safety and comfort.
Club House
24/7 Security
24/7 Power Backup
24/7 Water Supply
Covered Car Parking
Specification
Feel the bliss of being in a home that reflects quality construction work and architectural brilliance
Structure
Earthquake resistant RCC frame structure
Flooring
Branded vitrified tiles flooring in all rooms with anti-skid tiles in bathroom
Doors
Branded flush doors in all rooms
Kitchen
Vitrified tile flooring, granite slab counter top with stainless steel sink, designer tiles up to two feet above countertop
Toilet
Non-skid ceramic tiles on floor and designer tiles up to door height on the wall
Electricals
Superior quality concealed wiring with modular switches and AC point in master bedroom.
Internal walls
Putty finished
Windows
Aluminium windows with clear glass
Exterior walls
Exterior wall finished with putty and exterior type emulsion paint to withstand all weather conditions
Sanitary
Hindware/ Parryware / Cera or equivalent make. Hot and cold-water provisions in master bedroom attached toilet with good quality fittings of ISI make.
Plumbing
Concealed high quality plumbing lines with PPR / UPVC / CPVC or equivalent pipe and related fittings.
PROJECT LAYOUT
FLOOR PLANS
Optimum utility of space and design that enhances comfort and ease of living.

MASTER PLAN
Site Layout Overview
GROUND FLOOR
Entrance & Common Areas
TYPICAL FLOOR
Residential Layout
4TH FLOOR
Premium Floor LayoutTypical 1st to 3rd Floor
| FLAT | BHK | CARPET AREA | BALCONY AREA | EXTERNAL WALL AREA | BUA | SBUA |
|---|---|---|---|---|---|---|
| A | 3 | 759 sqft | 50 sqft | 57 sqft | 866 sqft | 1152 sqft |
| B | 2 | 620 sqft | 36 sqft | 53 sqft | 709 sqft | 943 sqft |
| C | 2 | 561 sqft | 45 sqft | 49 sqft | 655 sqft | 871 sqft |
| D | 3 | 834 sqft | 57 sqft | 64 sqft | 955 sqft | 1270 sqft |
| E | 3 | 805 sqft | 71 sqft | 60 sqft | 936 sqft | 1245 sqft |
4th Floor
| FLAT | BHK | CARPET AREA | BALCONY AREA | EXTERNAL WALL AREA | BUA | SBUA |
|---|---|---|---|---|---|---|
| A | 3 | 759 sqft | 50 sqft | 57 sqft | 866 sqft | 1152 sqft |
| B | 2 | 620 sqft | 36 sqft | 53 sqft | 709 sqft | 943 sqft |
| C | 2 | 561 sqft | 45 sqft | 49 sqft | 655 sqft | 871 sqft |
| D | 3 | 834 sqft | 57 sqft | 64 sqft | 955 sqft | 1270 sqft |
Download the brochure now
PRIME CONNECTIVITY
LOCATION OF COMFORT
Inclits Heritage offers you affordable homes in the best of location.
School
Little Flower School
1.7 km
Srimanta Sankardev Academy
4.7 km
College
NERIM
3.9 km
Royal Global University
7.7 km
Hospital
GNRC
4.4 km
Apollo
4.6 km
GMCH
6.9 km
HM
1.1 km
Landmarks
Secretariat
3.5 km
GS Road
3.9 km
Airport
30.6 km
Railway Station
9 km
What makes inclts the
best choice for buyers
Timely Delivery
We target on time delivery of our projects.
Quality Work
We assure quality construction and safety.
Easy Payment Plans
Call us today to know more about home loan schemes.