inclts Orchhid
Modern Living, Rooted in Nature. Elevated by Design.
RERA CERTIFICATION NO. RERAA KM 138 OF 2023-2024
Possession
November 2026
Elevation
B + G + 4
Unit Type
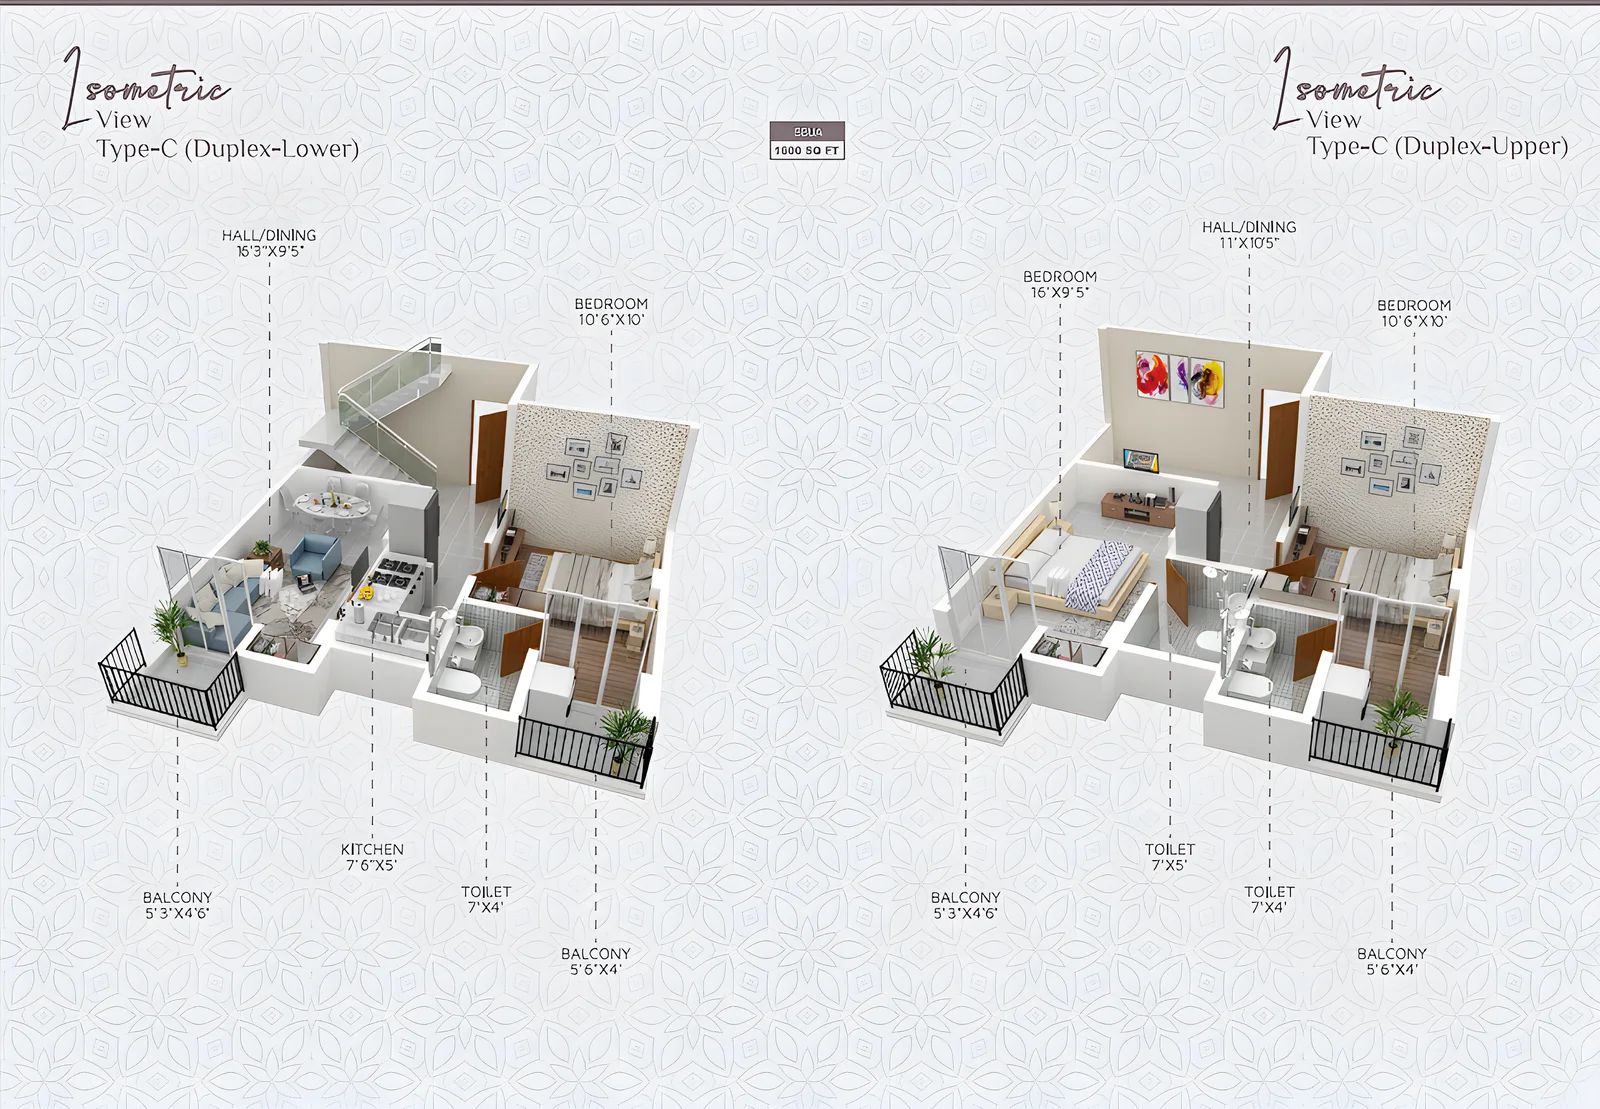
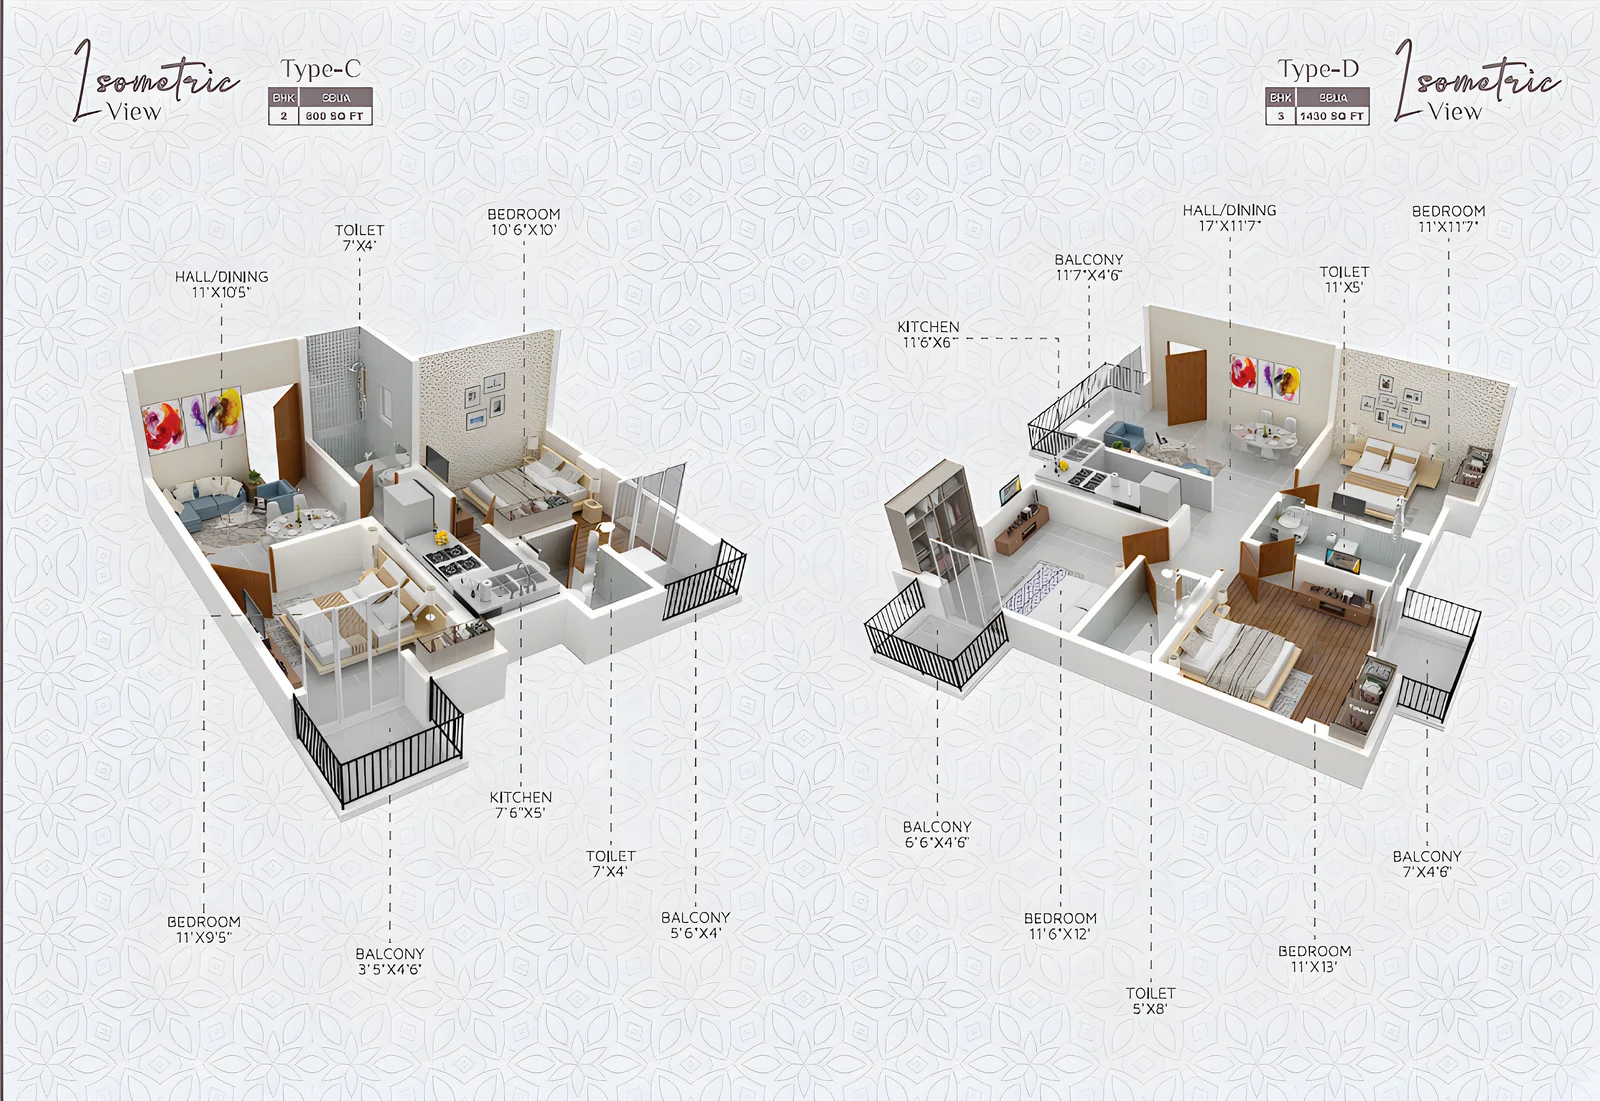
2/3 BHK FLATS
Project Area
21,765 Sq.Ft
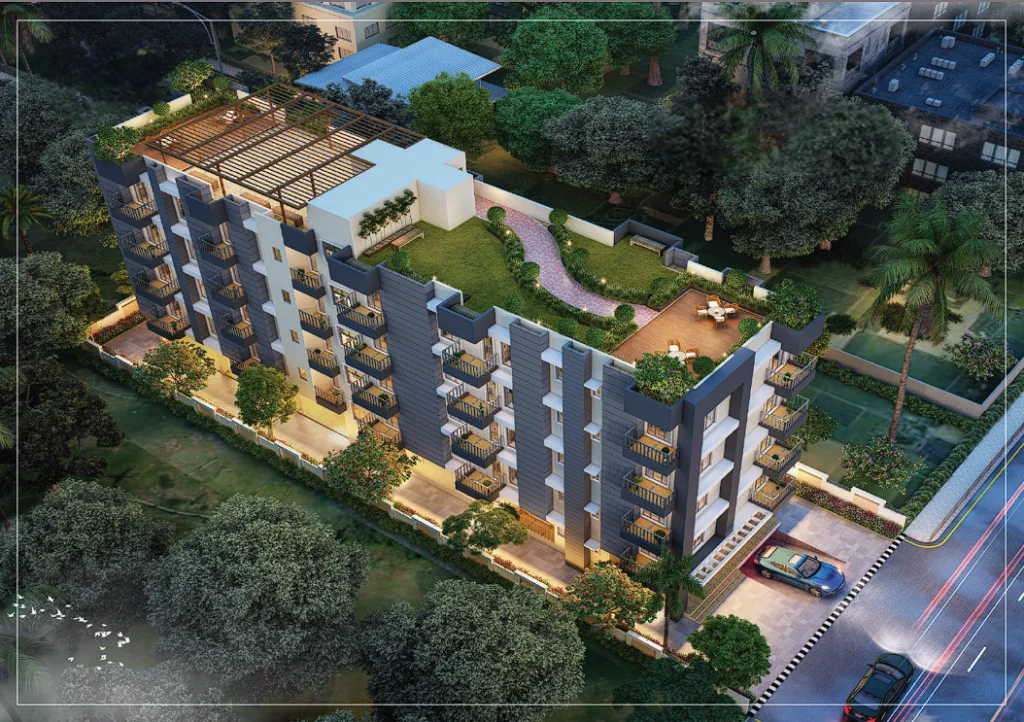
Project Overview
Orchhid is a residential experience designed for those who seek more than four walls and a ceiling. Thoughtfully positioned in Lalmati, this development brings together the serenity of its natural surroundings with the convenience of a well-connected urban address — creating a community that feels both restorative and purposefully modern.
At Orchhid, every home is conceived with the resident at its centre. Generous living spaces, quality materials, and a carefully curated selection of community amenities come together to offer a lifestyle that rewards those who have discerning taste.
Configuration
Premium 2 BHK & 3 BHK residences
Location
Lalmati, Guwahati — a tranquil yet accessible residential neighbourhood
Amenities
Landscaped gardens, children’s recreation zone, community clubhouse, 24/7 manned security
Design
Contemporary architecture with attention to natural light, cross-ventilation & spatial efficiency
Construction
RCC structure built to INCLTS’ uncompromising quality standards
Approvals
RERA & PMAY compliant
Specification
Feel the bliss of being in a home that reflects quality construction work and architectural brilliance
Structure
R.C.C Framed Structure Compliant With Seismic Zone-V Specification
Wall Finish
Internal: 5″ Thick Walls With Plaster & Putty Finish.
External: Modern and elegant permanent outer finish with high quality external paint.
BATHROOM FITTINGS
Wall tiles : Designer tiles up to door height on the wall.
Sanitary fitting : Wall mounted WC in all bathrooms of Jaquar/Hindware/Parryware or equivalent.
C.P fitting : Jaquar or equivalent make.
Hot & cold water line : Provision will be provided in all the bathrooms.
Sanitary fitting : Wall mounted WC in all bathrooms of Jaquar/Hindware/Parryware or equivalent.
C.P fitting : Jaquar or equivalent make.
Hot & cold water line : Provision will be provided in all the bathrooms.
ELECTRICAL FITTINGS
Superior quality concealed F.R.L.S. copper wires of ISI quality switches.
Split A/C point: Will be provided in master bedroom.
In all other rooms, provision shall be provided without Wires & switches.
Split A/C point: Will be provided in master bedroom.
In all other rooms, provision shall be provided without Wires & switches.
FLOORING
Bedrooms: Vitrified tiles.
Living & Dining: Vitrified tiles.
Kitchen: Anti-skid tiles.
Balcony: Vitrified tiles.
Lobby: Vitrified tiles.
Staircase: Granite / Marble / Tiles.
Living & Dining: Vitrified tiles.
Kitchen: Anti-skid tiles.
Balcony: Vitrified tiles.
Lobby: Vitrified tiles.
Staircase: Granite / Marble / Tiles.
WINDOWS
UPVC / Anodized aluminum windows.
DOORS
Branded flush doors in all rooms.
KITCHEN
Granite slab countertop with stainless steel sink, designer tiles up to 2ft above countertop
WATER
Provision for 24 hours water supply and adequate water storage with deep boring
LIFT / ELEVATOR
Automatic Lift in each tower of Kone / Otis / Johnson or equivalent make.
Water Supply: Round the clock water supply ensured with underground and overhead tanks.
Fire Safety: Well- equipped with fire alarm / fitting devices / extinguishers.
SECURITY SYSTEM
24X7 Security with CCTV Surveillance.
FACILITIES & AMENITIES
Enjoy amenities that not only allow you to savor the urban lifestyle but also take care of your safety, comfort, and convenience.